

Sale
In Stock
IME Pattern Vernier Caliper
Original price was: ₹300.00.₹140.00Current price is: ₹140.00.
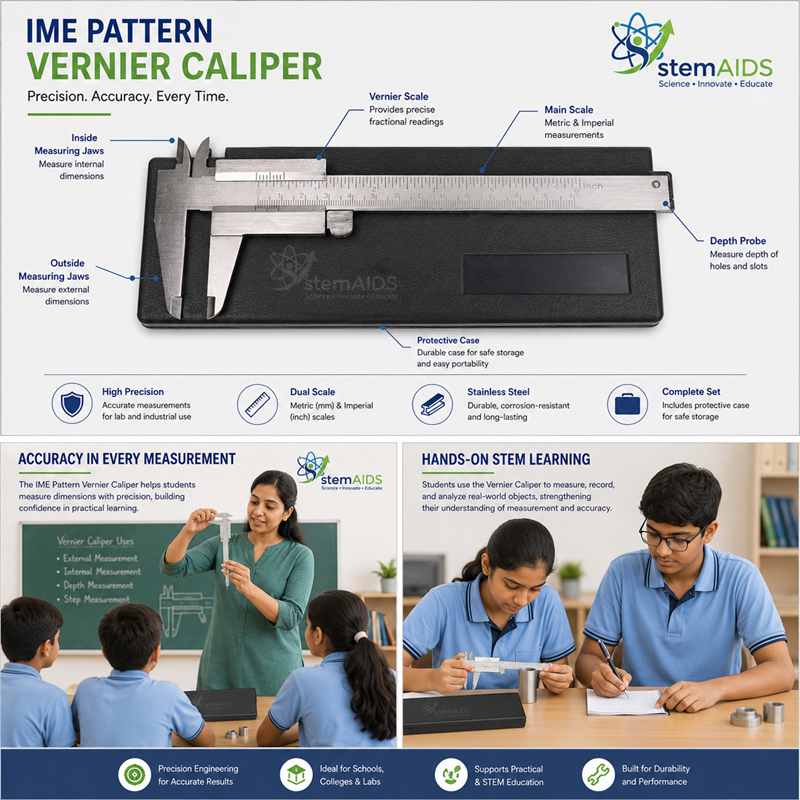
Quick Answer: The IME Pattern Vernier Caliper is a manual dimensional measuring instrument that combines a main scale with a sliding Vernier scale to measure external dimensions, internal dimensions and depth with precision finer than a plain ruler, without needing any battery or power source. “IME pattern” refers to the specific caliper design/style of this unit.
Description
A Vernier caliper reading is obtained by combining the whole-number value read off the main scale with the division on the sliding Vernier scale that most closely lines up with a main-scale mark, allowing the user to resolve dimensions smaller than a single main-scale division. This IME pattern caliper typically provides jaws for external measurement (gripping the outside of an object), jaws for internal measurement (measuring the inside of a hole or recess), and a sliding depth rod for measuring the depth of a slot or hole, making it a more versatile general-purpose measuring tool than a micrometer, which is designed for a single small external dimension at a time. Because it is a fully mechanical instrument, it requires no power source and is well suited to repeated use across physics, engineering and workshop practicals where students need to build core dimensional-measurement skills such as reading scales accurately, checking for zero error, and understanding measurement precision.
Specifications
| Attribute | Detail |
|---|---|
| Product name | IME Pattern Vernier Caliper |
| Measurement types | External, internal and depth measurement |
| Reading method | Main scale combined with sliding Vernier scale |
| Power requirement | None (fully mechanical) |
| Measuring range / least count | Confirm with our sales team for the specific range and least count |
| Typical use | Physics, engineering and workshop dimensional-measurement practicals |
Care & Maintenance
- Wipe the jaws, depth rod and scale surfaces clean with a soft, dry cloth after use.
- Check for zero error (jaws fully closed should read zero) before starting a measurement session.
- Slide the movable jaw gently — do not force it, and avoid excessive clamping pressure on the object being measured.
- Store in a dry place, ideally in a case, away from dust and moisture to prevent corrosion of the scale.
- Avoid dropping the instrument, as this can bend the jaws or beam and affect accuracy.
- If the caliper has a locking screw, use it to hold a reading steady while transferring the value, rather than trying to read while still moving the jaw.
Why Choose LabEquip
LabEquip supplies a complete range of dimensional-measurement tools for physics and engineering laboratories. If you are also measuring smaller external dimensions with finer precision, our Micrometer Scale Measuring Tool is a useful complement to this caliper, and our Cylindrical Spring Weighing Balance rounds out a general mechanics measurement station. Browse our full Measuring Instruments range, or contact our team to confirm the exact range and least count for your requirement.
Frequently Asked Questions
What can this Vernier caliper measure?
It can measure external dimensions (using its outer jaws), internal dimensions (using its inner jaws), and depth (using its depth rod), making it more versatile than a single-purpose instrument.
What does “IME pattern” mean?
It refers to the specific caliper design/style of this unit. Please confirm the exact specification sheet for this pattern with our sales team if you need precise dimensional details.
Does it need batteries or power?
No, it is a fully mechanical instrument read directly from its main and Vernier scales.
What is the least count of this caliper?
The least count depends on the specific scale fitted. Please confirm the exact least count for your required model with our sales team.
How is this different from a micrometer?
A Vernier caliper is a more versatile general-purpose tool that can measure external, internal and depth dimensions across a wider range, while a micrometer is typically used for one small external dimension with finer precision.
How do I check for zero error?
Close the jaws fully with nothing between them; the scale should read zero. Any offset should be noted and applied to subsequent readings.
Last Updated: September 2026
Bestsellers


Sale


Sale


Sale